
Home/Columns/Drawing an Invisible Palace from Holes in the Ground: Reading the Excavations at the Asuka Palace Site
Published
Visit the Asuka Palace Site and, apart from a stone pavement and a well, you see mostly fields. The palace has been drawn from the post holes left in the ground. Here we look at what more than 190 excavations since 1959 have revealed and what remains unknown, including the largest building at the palace, confirmed in 2024.

In July 2026 the Asuka Palace Site became World Heritage as one of the components of "Asuka-Fujiwara: Archaeological Sites of Japan's Ancient Capitals and Related Properties." But stand there and what you see is a stone-paved square, a well and fields. Nothing that looks like a palace is standing.
At a symposium marking the inscription in November 2026, the speaker began by acknowledging the common impressions: "plain," "buried," "hard to understand." The difficulty cannot be removed, he said, but it can be reduced a little. This column is written in the same spirit.
All the buildings of the Asuka palaces were built with earth-fast posts, set directly into holes in the ground, with no roof tiles or foundation stones.
And the posts themselves have almost all gone. When a palace was rebuilt, usable posts are thought to have been pulled out and reused in the next one. What excavation finds are the holes dug to set the posts and the holes left when they were pulled out, along with stone paving and stone-lined drains.
The line of holes gives the post positions, and the post positions give the size and shape of the building. Reconstruction drawings and models add to this from comparable examples and from things like floor heights estimated from traces of steps. It helps to keep apart what was confirmed in the ground and what was filled in by inference.
Excavation began with a preliminary survey in 1959, and from the first season in 1960 it has been led by the Archaeological Institute of Kashihara, Nara Prefecture. There have been more than 190 seasons.
They showed that palaces of different periods lie in three layers on the same spot.
Period I is thought to be Emperor Jomei's Asuka Okamoto Palace. Its buildings are skewed about 20 degrees west of north, and charcoal and burnt soil in the post-extraction holes of its fence suggest it burned. Because the layers above must be protected, little of it can be dug, and its overall form is unknown.
Period II is thought to be Empress Kōgyoku's Asuka Itabuki Palace. It was built after levelling the ground over Period I, now aligned to true north. It was the scene of the Isshi Incident of 645.
The top layer, Period III, is thought to be Empress Saimei and Emperor Tenji's Later Asuka Okamoto Palace in its first phase (III-A), and Emperor Tenmu and Empress Jitō's Asuka Kiyomihara Palace in its second (III-B). Being on top, it is the best understood.
The core of the Period III palace is a compound called the Inner Enclosure, about 197 m north–south and 152–158 m east–west. A fence running east–west divided it into a southern and a northern part.
The southern part is thought to have been the public space where the sovereign came out to hold ceremonies. A gravel-covered square lay before its gate, and a large building stood within.
The northern part was the private space where the sovereign lived, the forerunner of the later Inner Palace (dairi). Here two large buildings of the same size stood neatly one behind the other, north and south, each with smaller buildings joined by corridors to the east and west. How the two were used differently is still debated.

The stone pavement and well you can see on site today are a restoration of the northeast corner of this northern part.
In the later phase III-B, a new compound called the Ebinoko Enclosure was added to the southeast of the Inner Enclosure. It was fenced, with a gate on the west, and facing that gate stood a large main hall about 29 m east–west and 15 m north–south.
The Nihon Shoki mentions a "Daigokuden" (Great Audience Hall) in records from Emperor Tenmu's reign. Many scholars identify it with the main hall of the Ebinoko Enclosure, which would make it the first case of the sovereign's main hall being given its own compound. Ceremonial space spread beyond the Inner Enclosure, growing larger and more formal, in step with the building of the state's institutions.
Yet the largest building at the palace turned out not to be the Ebinoko hall.
In the 191st season (2024–25), the size of a large building just outside the northwest corner of the Inner Enclosure was confirmed. It was an east–west hall with aisles on all four sides, about 35.4 m by 15.0 m, larger than the Ebinoko hall (about 29.2 m) and the biggest building at the site. It is thought to date from phase III-B, the time of Tenmu and Jitō.
In this building, only the bays at each end were wider than the others. The same feature appears in the main halls of the Inner Palace at Heijō Palace, which means a form leading to the Nara-period emperor's residence had already appeared at Asuka.
It was also found that two more buildings, their post lines aligned with it, stood in a planned row to the south. But whether a fence enclosed the three, how they related to the Inner Enclosure, and what they were used for are not yet known. The trench has been filled in, and the answers await future excavation.
The Asuka Palace Site is hard to grasp partly because it is not a finished capital but a palace from the middle of the state's formation. With each rebuilding it changed: ceremony and daily life were separated, the main hall gained its own compound, and eventually it led to Fujiwara Palace.
Each dig raises new questions. The symposium speaker concluded that the site's fascination lies precisely in that difficulty.
At the Asuka Palace Site, the white posts, stone paving and well let you see the northeast corner of the Inner Enclosure. Looking first at the model of the Asuka capital in the Asuka Historical Museum makes it easier to connect the whole palace with what you see on site. Northwest of the palace is the Asuka Palace garden site, and walking west brings you to the Kawaradera site and Itabuki Shrine.
RELATED SPOT
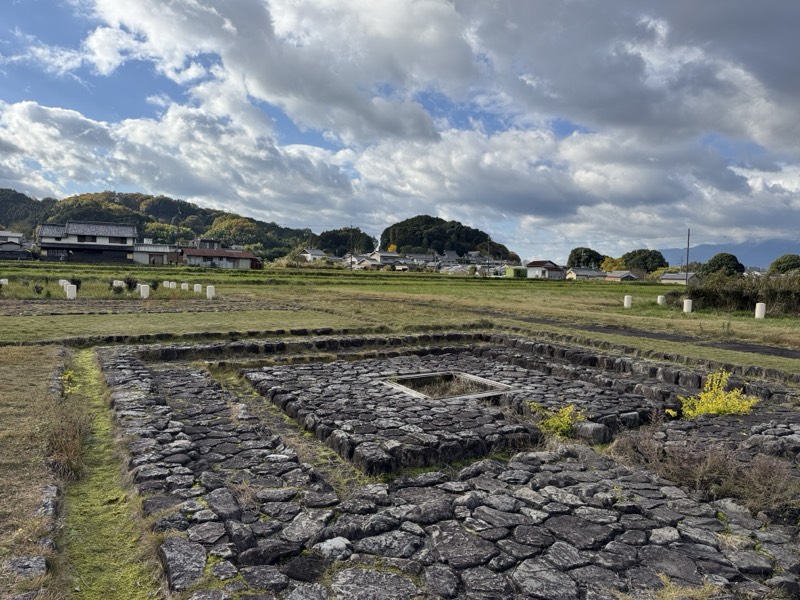
飛鳥宮跡(伝 飛鳥板蓋宮跡)
The political heart of Asuka, where several palaces were built one on top of another.
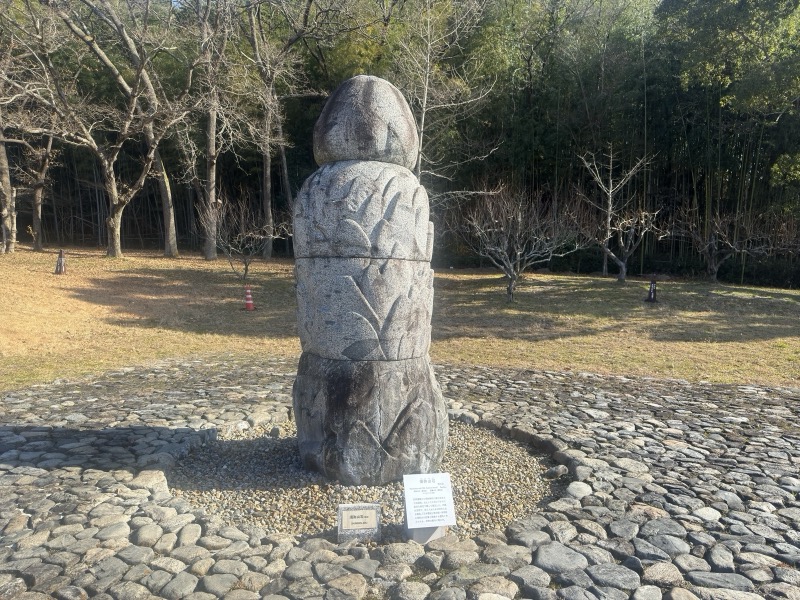
奈良文化財研究所 飛鳥資料館
The Nara National Research Institute's museum, displaying finds from Asuka and the east corridor of Yamada-dera Temple.
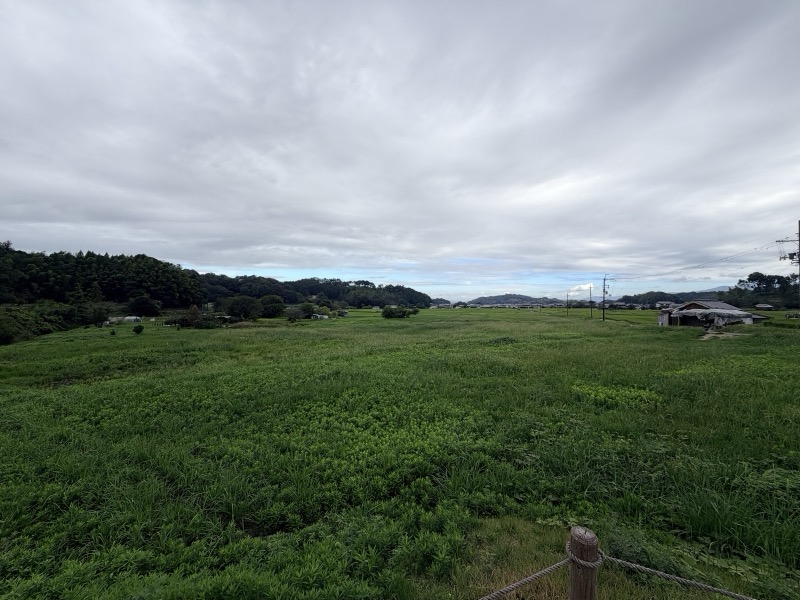
飛鳥京跡苑池
The site of a palace garden, regarded as the earliest example of a Japanese garden.
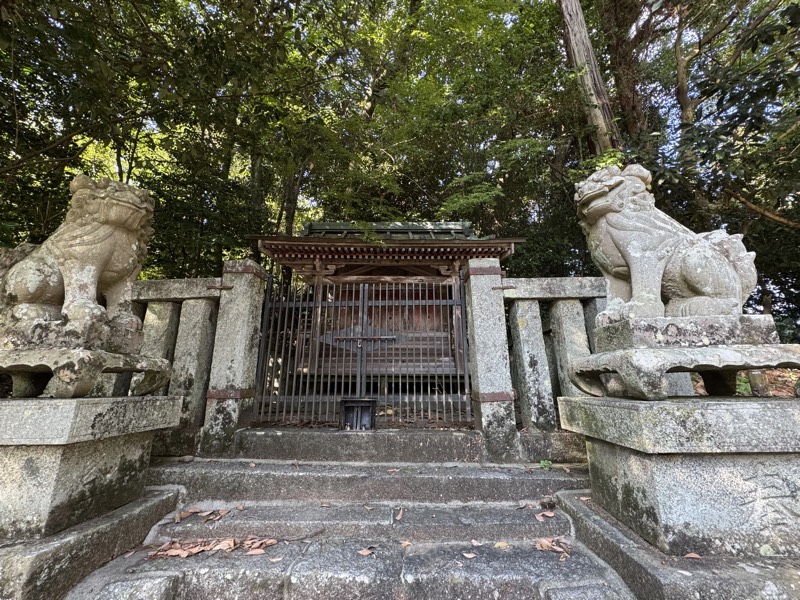
板蓋神社
A small Hachiman shrine on the hill northwest of the Kawaradera site. Its name recalls the Itabuki Palace, and the hillside behind it yielded a hoard of Kawaradera's clay Buddhist tiles.
RELATED COLUMN
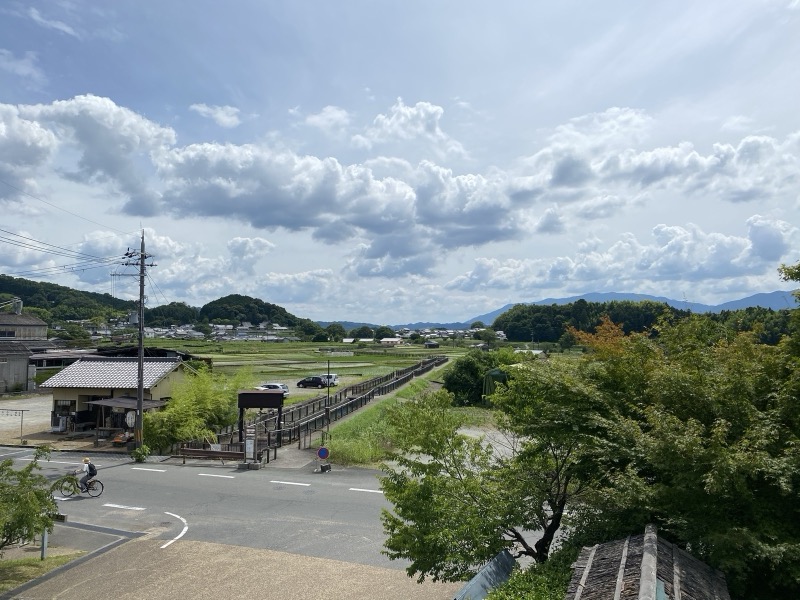 The "Canal of Madness": Two Hundred Boats Bringing Tenri Stone to AsukaEmpress Saimei had a canal dug and brought stone from a mountain in Tenri to Asuka by boat. People mocked it…
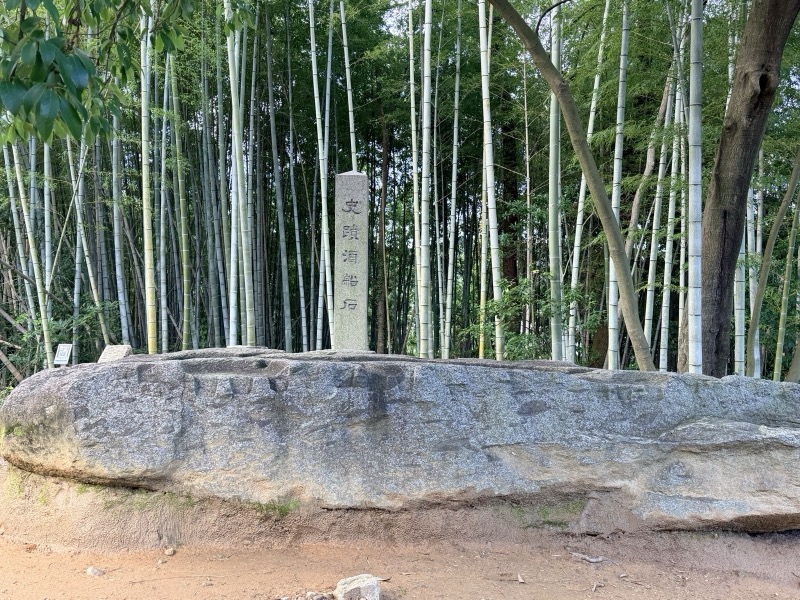 The Stone Wall on the Hill East of the Palace: 700 Metres of Sandstone at the Sakafuneishi SiteIn 1992, work on a walking path turned up a sandstone wall on the Sakafuneishi hill. Was the wall that ran…
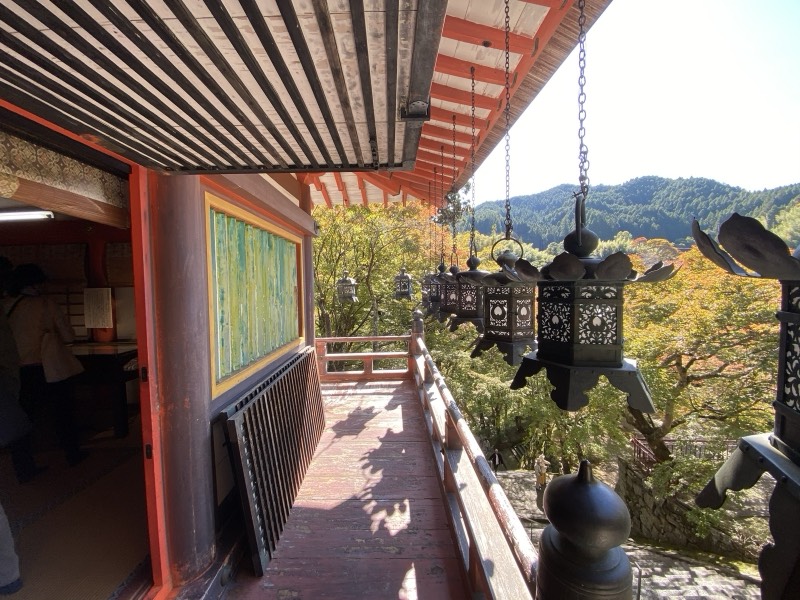 Was Futatsuki-no-miya a Fortress? Unrest After the Isshi Incident and the "Kan" on the MountainFutatsuki-no-miya, which Empress Saimei built on the summit of Tōnomine, has been called a palace of the…