
Published
Fujiwara-kyō placed its palace at the centre of the capital, just as the Chinese classic the Rites of Zhou prescribes. Yet Chang'an, its supposed model, did not. Following why the original departed from the classic reveals who the Sui and Tang dynasties really were.
Fujiwara-kyō, built in 694, placed its palace almost exactly at the centre of the capital. This is the layout described in the Kaogongji (Record of Trades) section of the Chinese classic the Rites of Zhou (Zhouli), with the king's palace set in the middle of the city.

Every capital from Heijō-kyō (Nara) onwards put the palace at the northern edge. Fujiwara-kyō is the only exception.
Copying the ideal of a book onto the land sounds admirable. But the story is a little more complicated, because the Chinese capital that was supposedly the model had not been built that way.
The capital described in the Kaogongji is a square nine li, roughly 4.5 km, on each side. Each side has three gates, and the royal palace stands in the centre.
It is a tidy diagram. But with the palace in the middle, people cannot cross the city. Traffic simply does not work.
For that reason, no capital matching the diagram had ever been built before the Sui dynasty. It was written in a classic, but no one had made it real. That was the kind of ideal it was.
The capital we call "Chang'an" was properly named Daxingcheng. It was built by Yang Jian (Emperor Wen), the first emperor of the Sui. The Sui was founded in 581 and unified China in 589. After the Sui fell in 618, the Tang took over the capital as it was.
Daxingcheng put its palace city at the very north, not in the centre.
Why did it depart from the classic? Here opinions divide.
One view is that the customs of the mounted nomads showed up in the city plan. It was put forward by the late Sugiyama Masaaki.
When nomads made camp, the great khan's ger (tent) was pitched furthest north. The idea is that this arrangement was carried straight into the capital.
This view is supported by the fact that a vast imperial hunting park, the forbidden park, lay to the north of the capital, and the emperor rode straight into it from the palace city to hunt.
The other view sees it as the original work of a city planner. The design was in the hands of Yuwen Kai, a court designer of Xianbei descent. This view is argued by Seo Tatsuhiko.
Yuwen Kai grouped the palace city and the government quarter in the north, and from there ran Zhuque Avenue, more than 100 m wide, to the south. With this single line as the axis of the world, he built the city symmetrically east and west. The markets, and the religious institutions too, were divided left and right: the Buddhist Daxingshan Temple on the east and the Daoist Xuandu Guan on the west.
The aim was ritual. The emperor would leave the palace city in the north and process to the Round Altar, where Heaven was worshipped, in the southern suburbs. In this reading, the city was designed as a stage to show that procession at length to the people of the whole capital. The capital itself was a theatre for displaying authority.
When these two theories were presented at a lecture at Kansai University, the speaker found the second more convincing. The first is attractive, the speaker said, but it partly conflicts with the universal form of rule that the Sui was aiming for.
Whichever theory one adopts, the background is the same: the people who founded the Sui and Tang were not straightforward heirs of Han Chinese culture.
The Yuwen of the Northern Zhou, the Yang of the Sui, the Li of the Tang. Their surnames differ, but all came from Wuchuan, a military garrison posted to guard the northern frontier, and they formed a single group bound together by marriage. Yang Jian's wife's brother-in-law was the Northern Zhou emperor, and her nephew was Li Yuan, who founded the Tang.
One way of seeing it treats this run of dynasties as a single lineage in the broad sense, continuing from the Tuoba clan of the Northern Wei. The Turkic nomads to the north called the Tang "Tabgach", a sound-shifted form of "Tuoba". In other words, they saw the Tang as the successor of the Northern Wei.
Here the story turns around.
Once it had unified China, the Sui was a composite state holding peoples of different origins. To hold it together, it needed principles everyone would accept. What the Sui provided were the ritsuryō (law codes), a bureaucracy built in easy-to-grasp numbers, the Three Departments, Six Ministries and Nine Courts, Buddhism tied to the emperor's authority, and the shape of the city.
In other words, the very act of an emperor of mounted-nomad stock building the ideal capital described in the Confucian classics proved that his was the legitimate dynasty to rule China, by realising an ideal that no one had managed to realise.
But it was not an exact copy. The palace was placed not in the centre but in the north, and the axis was the great avenue running south. The classic served as a signboard, while the contents were rearranged to suit themselves.
What the builders of Fujiwara-kyō had was books. After the Battle of Baekgang (Hakusukinoe) in 663, contact with the Tang had been cut off. For a long time there was no one who had seen the real thing.

In 702, after a gap of more than thirty years, missions to Tang China resumed, and the party of Awata no Mahito returned home in 704. Then in 708, the move to Heijō-kyō was ordered.
The shape of the capital changed after people who had seen the real thing came back. Heijō-kyō put its palace at the northern edge, the same arrangement as Chang'an.
Japan was the one that built by the book; the original was the one that departed from it. When it noticed the discrepancy, Japan brought itself into line with the original. This theory is given as one of the reasons Fujiwara-kyō was abandoned after a mere sixteen years.
At the Fujiwara Palace Site, the platform of the Daigokuden (Great Hall of State) and the positions of its pillars are marked out. There are no buildings around it, and you can take in all Three Mountains of Yamato at once.
Stand there thinking that this was the centre of the capital, and you can imagine the size of a city that spread out evenly all around. It is the trace of an attempt to copy an ideal described in a book directly onto the land.
That ideal had not been realised by the original. Japan built it without knowing, then learned and rebuilt. That is where Japanese capital-building began.
RELATED SPOT
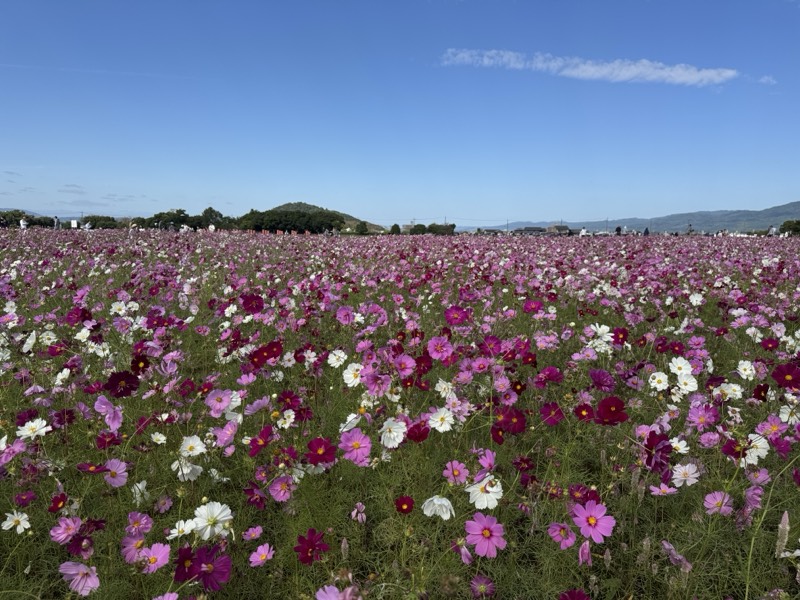
藤原宮跡
The heart of Japan's first full-scale planned capital, also known for its seasonal flower fields.
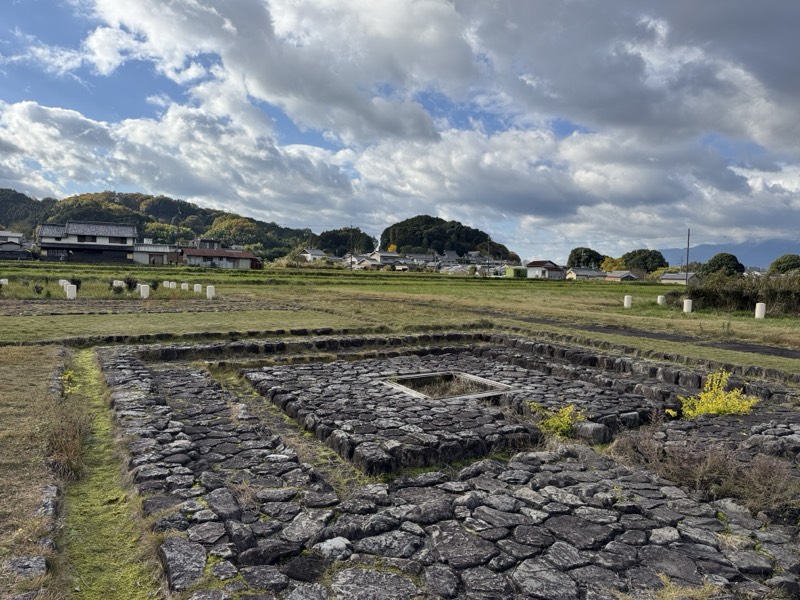
飛鳥宮跡(伝 飛鳥板蓋宮跡)
The political heart of Asuka, where several palaces were built one on top of another.
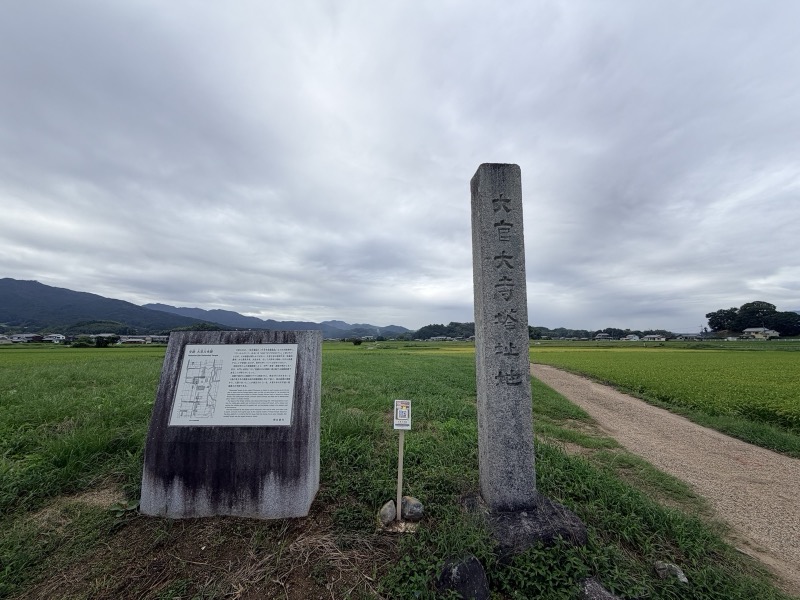
大官大寺跡
The site of the largest state temple of Asuka-Fujiwara, once crowned by a nine-storey pagoda.
RELATED COLUMN
Why Was Fujiwara-kyō Abandoned After Only Sixteen Years?Japan's first full-scale planned capital was abandoned after just sixteen years. Poor drainage, the position…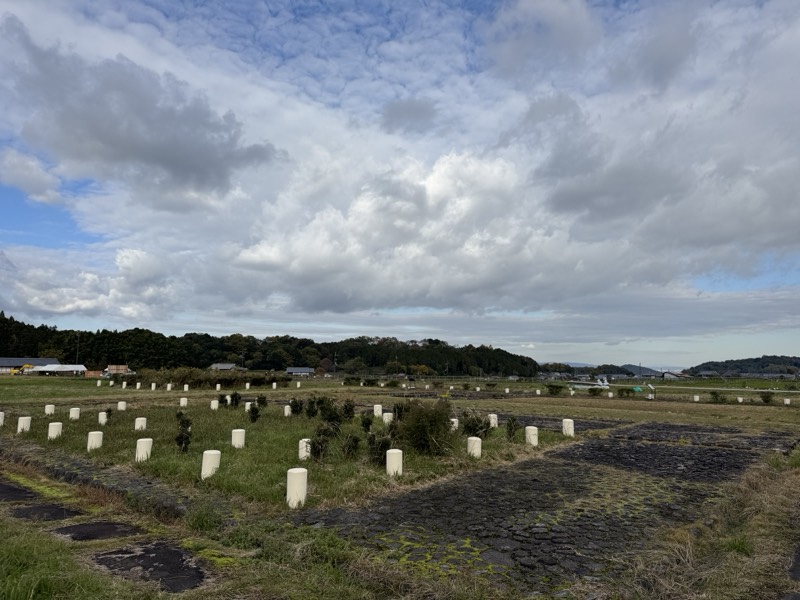 Whose Successor Was Empress Jitō? Tenmu's Empress, and Tenchi's DaughterAs the empress who completed the ritsuryō state (a state governed by law codes), she is usually spoken of in…
 A hundred years after "utterly unreasonable": how the ritsuryō state was builtIn 600 the first envoys sent to the Sui court in China came home having been told by the emperor that their…