
Published
Pass through a huge gate, cross a courtyard, line up before the main hall. Chinese palaces were devices that made visitors feel the emperor's power in their bodies. That approach was taken up in Japanese palaces too, from Naniwa to Fujiwara.
At a lecture we attended on Fujiwara-kyō, the speaker said that Chinese palaces did two jobs.
One was to overwhelm by sheer size: huge gates, endless courtyards, a main hall on a high platform. Anyone could see the emperor's power.
The other was to show, through the arrangement of buildings, that the emperor was the rightful ruler. The palace was laid out according to the Confucian classics, and that meaning was clear only to officials who had studied them.
Size for ordinary people, design for educated officials. The palace told two audiences two different things.
Beijing's Forbidden City is an example that does both.
Entering through Tiananmen, then the Duanmen, the Meridian Gate and the Gate of Supreme Harmony, a courtyard opens up after each gate. In the courtyard before the final Hall of Supreme Harmony, officials lined up by rank for ceremonies such as enthronements. It is the setting of the scene of the young Puyi's enthronement in the film The Last Emperor.
The Meridian Gate has towers projecting like wings on both sides. This form, called a que, was allowed only for special gates.
The arrangement drew on the "three courts and five gates" set out in the classics: three courts where the emperor and his subjects held ceremonies, arranged from south to north, with five gates between them.
Which gate corresponds to which, and which hall to which court, changed from period to period, and scholars disagree. But a layout that leads you inward through layer upon layer of gates, courtyards and halls was handed down in Chinese palaces from the third century to the fall of the Qing.
An early example of this form came from the Wei dynasty in the third century. Emperor Ming of Wei rebuilt the palace at Luoyang on a grand scale and named its main hall the Taiji Hall.
The dynasties that most needed to prove they were legitimate, the speaker said, were the ones most eager to build palaces by the classics. It was to the Wei of Emperor Ming's time that the envoys of Himiko, queen of Yamatai, travelled.
In Tang Chang'an, the Hanyuan Hall, the main hall of the Daming Palace, stood on a high platform flanked by wing-like towers, with a long ramp and courtyard before it.
Japanese envoys to Sui and Tang China passed through such gates, crossed such courtyards and took part in ceremonies before the halls. The experience must have left a strong impression.

Japanese palaces changed greatly with the Early Naniwa Palace in the mid-seventh century. Far larger than earlier palaces, it lined its buildings up on a north–south axis and had a broad court (chōtei) surrounded by many halls of state.
Even before that, at Empress Suiko's Oharida Palace, the stage for receiving foreign envoys was given thought. When the Sui envoy Pei Shiqing came in 608, he entered the court through the south gate and presented his state letter. Beyond the court was another gate, and past it the great hall where the sovereign sat. The layering of gates and courts began in this era.
The speaker did not think the three-courts-and-five-gates system was imported directly into the Early Naniwa Palace or Fujiwara Palace. The suggestion was rather that the impression of large buildings and courtyards layered one after another, seen in China, was put to use in Japanese palaces.

Fujiwara Palace kept the layout of the Early Naniwa Palace while roofing its main buildings with tiles and setting them on foundation stones: vermilion pillars under tiled roofs, the look of an East Asian palace.
And as the palace's main hall, it had a Daigokuden. Some think there was already a Daigokuden in Asuka, but it was at Fujiwara Palace that it was established as the central building of the palace. The name Daigokuden is said to derive from Wei's Taiji Hall.
South of the Daigokuden stretched a courtyard lined with halls of state, where officials stood in rows for ceremonies. The Daigokuden was carried on to the Heijō, Nagaoka and Heian palaces. The First Daigokuden reconstructed at the Heijō Palace site in 2010 belongs to the same line.
The stage was used most splendidly on New Year's Day of the first year of Taihō (701), when the sovereign appeared in the Daigokuden to receive New Year greetings.
According to the Shoku Nihongi, a banner pole topped with a crow figure was raised at the main gate, with a sun emblem and Blue Dragon and Vermilion Bird banners on the left, and a moon emblem and Black Tortoise and White Tiger banners on the right. Foreign envoys stood in lines on both sides. The entry ends: "the ceremonial of civilisation was now complete."
In excavations in fiscal 2016, seven large post holes thought to have held banner poles were found just south of the south gate of the Daigokuden compound at Fujiwara Palace: one in the centre and three on each side. Because their number and positions match the seven banners in the Shoku Nihongi, they are thought to date from this New Year ceremony.
Pass through the gate, stand in a courtyard lined with banners, look up at the Daigokuden on its high platform. The experience Japanese envoys had had in Tang palaces was now had by Japanese officials and foreign envoys at Fujiwara Palace.
Today the Fujiwara Palace site has only the platform of the Daigokuden and vermilion pillars marking the positions of a gate. Still, looking south from the Daigokuden site, you can sense the size of the courtyard where officials once stood.
Pass through the gate, cross the courtyard, look up at the main hall. Walk it in that order, and you begin to see what the palace meant people to feel.
RELATED SPOT
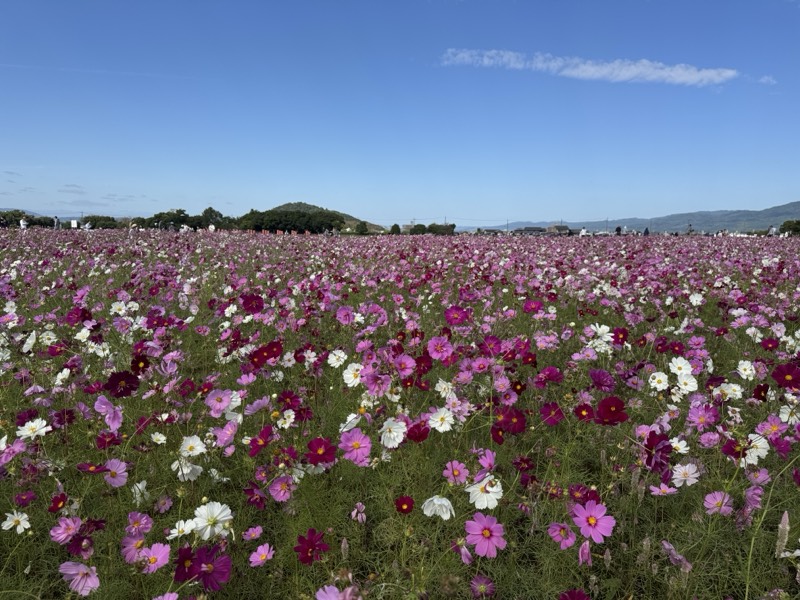
藤原宮跡
The heart of Japan's first full-scale planned capital, also known for its seasonal flower fields.
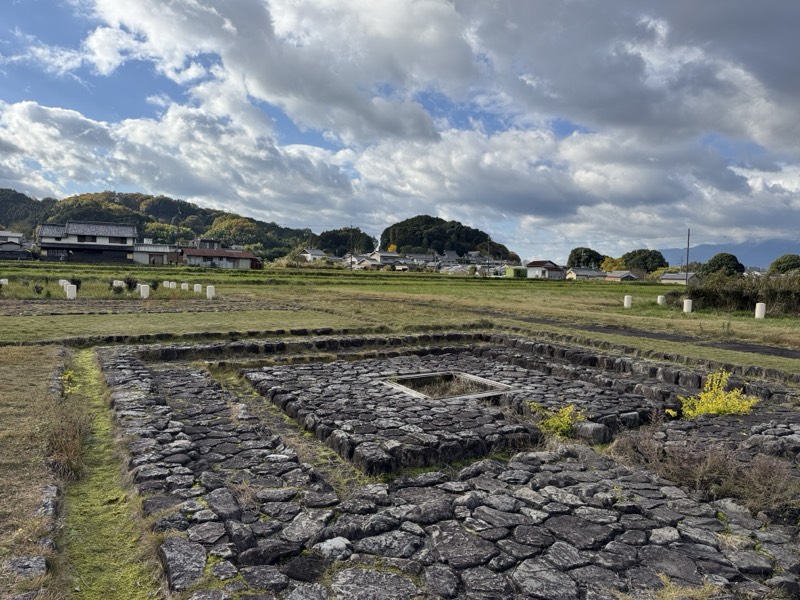
飛鳥宮跡(伝 飛鳥板蓋宮跡)
The political heart of Asuka, where several palaces were built one on top of another.
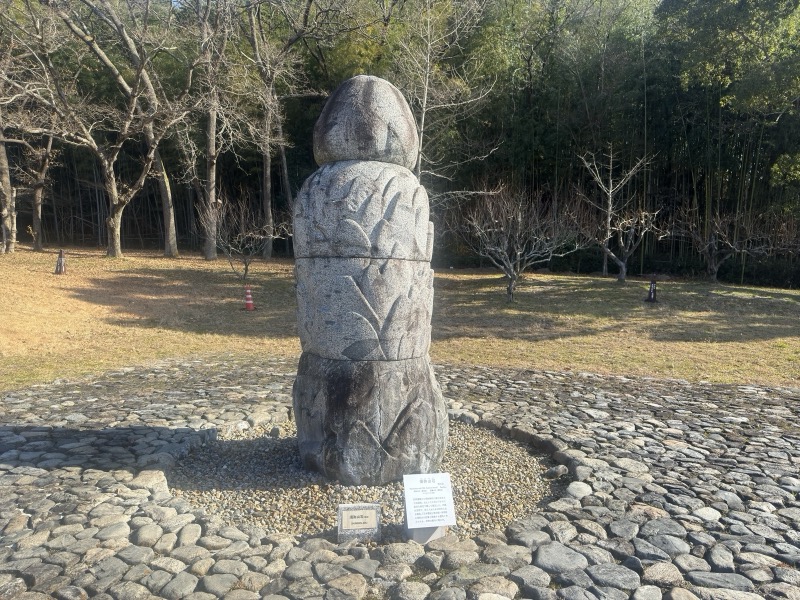
奈良文化財研究所 飛鳥資料館
The Nara National Research Institute's museum, displaying finds from Asuka and the east corridor of Yamada-dera Temple.
RELATED COLUMN
The Original Didn't Follow the Book: Fujiwara-kyō Seen from Chang'anFujiwara-kyō placed its palace at the centre of the capital, just as the Chinese classic the Rites of Zhou… A hundred years after "utterly unreasonable": how the ritsuryō state was builtIn 600 the first envoys sent to the Sui court in China came home having been told by the emperor that their…Why Was Fujiwara-kyō Abandoned After Only Sixteen Years?Japan's first full-scale planned capital was abandoned after just sixteen years. Poor drainage, the position…